1892Restore
The Castle
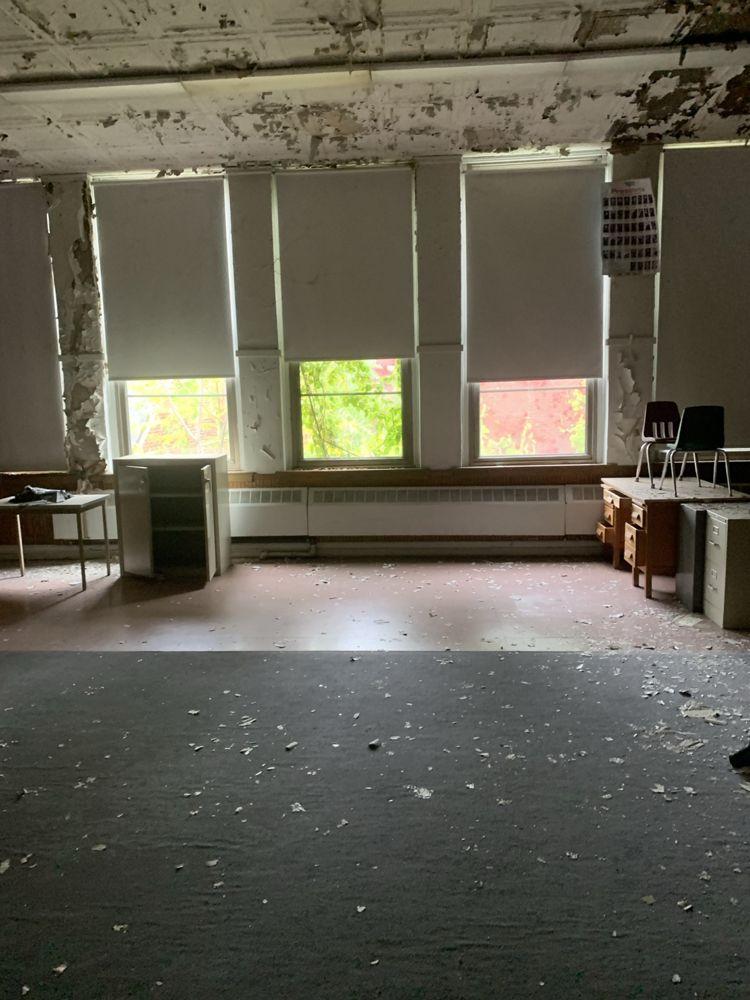
J. Merrill Brown's four-room schoolhouse with two conical towers. Stabilized first, then restored for heritage, arts and exhibition spaces open to the whole city.
No demolition, no new building on open space, no change to the historic entrances.
J. Merrill Brown's four-room schoolhouse with two conical towers. Stabilized first, then restored for heritage, arts and exhibition spaces open to the whole city.
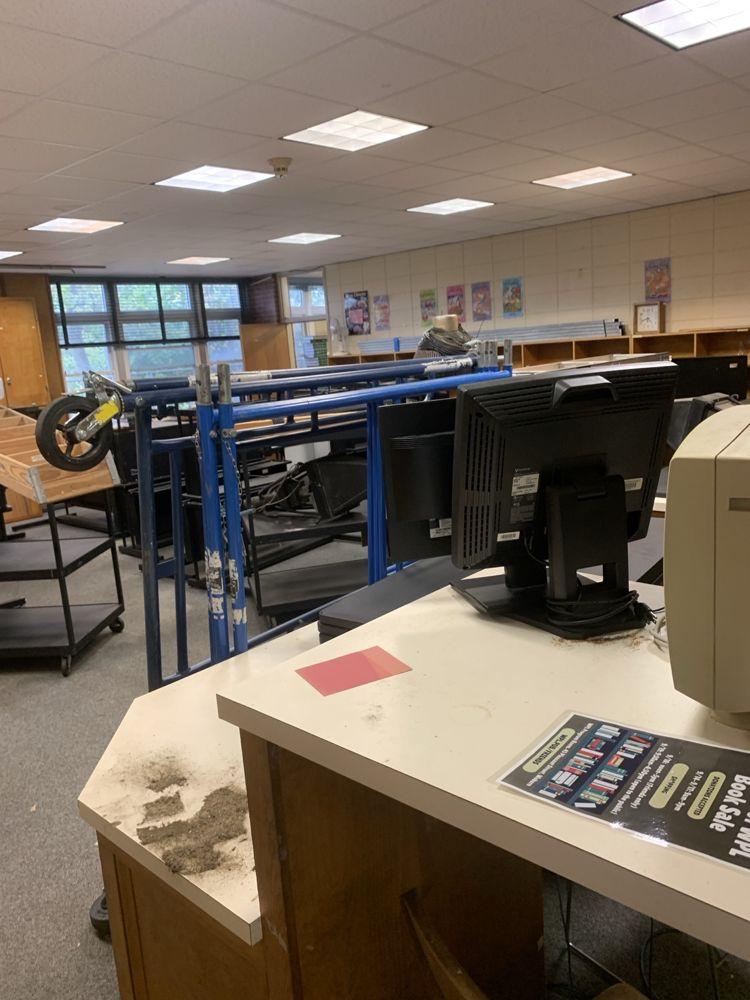
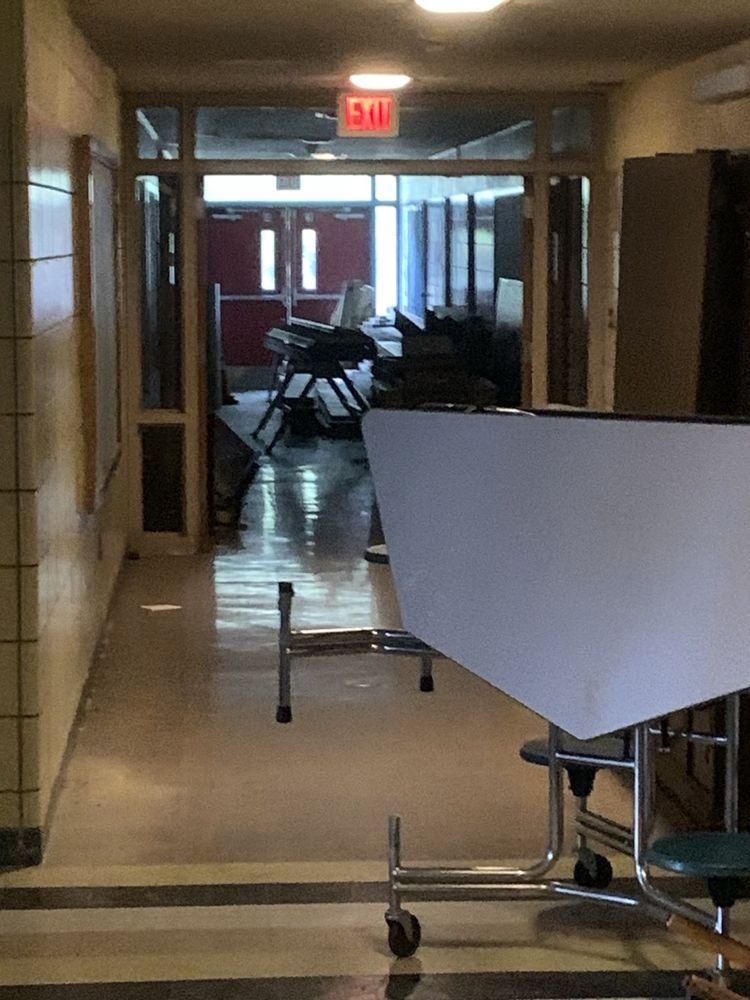
A two-story red-brick wing under the same preservation restriction — meeting rooms and the multipurpose auditorium for exhibitions, theatre and events.
Linked by an enclosed walkway and the most practical space to occupy first — the working heart of the school while the Castle is restored.